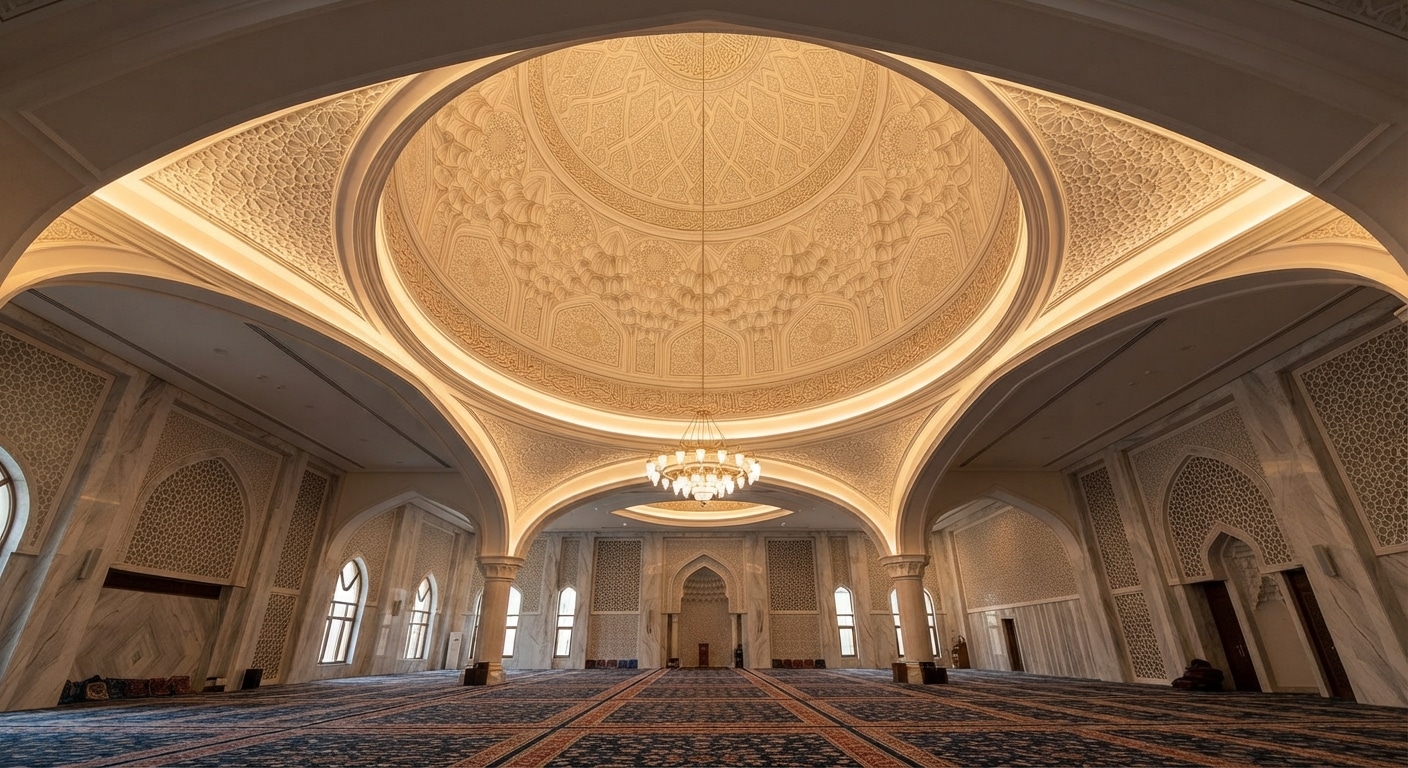
Glassfibre Reinforced Concrete (GRC) facade solutions offer Dubai Marina high-rise developments a lightweight, durable, and fire-resistant alternative to traditional precast concrete. Engineered with alkali-resistant (AR) glass fibers, GRC withstands intense coastal humidity, salt spray, and high wind loads while allowing architects to create complex curves and perforated screens. If you manage, develop, design or own a tower in Dubai Marina, you already know the facade is the hardest-working part of the building. It faces salt-laden humidity, summer surface temperatures that punish every joint, strong winds funnelled between neighbouring towers, and a fire code that has become much stricter since the high-profile tower fires of the last decade. It also has to look exceptional, because Dubai Marina is one of the most photographed skylines in the world.
So what are the best GRC facade solutions for Dubai Marina high-rise buildings? In short: Glassfibre Reinforced Concrete (GRC) is a thin, lightweight, cement-based composite that is non-combustible, highly moulded to any architectural shape, resistant to coastal corrosion, and light enough to hang from a tower’s structure without heavy load penalties. Used correctly, with proper engineering, testing and installation, it delivers a facade that stays beautiful and compliant for decades.
Why Dubai Marina Facades Demand Specialist GRC Facade Solutions
Dubai Marina is not an ordinary neighbourhood. It is an artificial canal city built around a waterway of roughly three kilometres, packed with residential and commercial towers. Estimates by local property sources put the number of towers at well over two hundred, which makes it one of the densest vertical communities anywhere. The area includes Marina 101, which reaches 425 metres, 23 Marina at about 392 metres, and Princess Tower at about 413 metres, along with older icons such as the Marina 1 cluster, which was among the first completed buildings in the district.
That density and height create facade conditions you rarely see elsewhere. Understanding them is the first step to specifying the right system.
1. Marine and humid exposure
Dubai Marina sits next to the Arabian Gulf. Airborne chlorides settle on facade surfaces and slowly attack anything vulnerable: unprotected steel, weak sealants, low-quality coatings and poorly cured cement products. Humidity in the summer months can be extreme, and nights bring condensation that cycles moisture in and out of materials.
For facade designers this means every component must be assessed for corrosion resistance, moisture movement and coating durability. Stainless steel or properly protected anchors, tested sealants and a dense, well-cured GRC skin are not luxuries here. They are the minimum.
2. Thermal stress
Summer air temperatures regularly exceed 40°C, and dark or exposed surfaces can run much hotter. Overnight temperatures drop, and that daily swing causes expansion and contraction across the entire facade. Over thousands of cycles, rigid and badly detailed joints crack, sealants fail, and panels develop hairline defects.
Good GRC design handles this with movement joints, flexible fixings and the right panel size, rather than fighting the movement.
3. Wind and the canyon effect
High-rise buildings carry heavy wind loads, and towers clustered along the Marina waterfront create funnelling and turbulence around corners, podiums and upper levels. Facade elements at corners, parapets and crowns are particularly exposed.
Wind pressure on every panel must be calculated for its height and position, and the fixing system designed to resist both positive pressure and suction. This is also where the lightweight nature of GRC pays off: lighter panels generate lower inertial loads and are easier to restrain safely.
4. Access and maintenance at height
Many facade problems become expensive simply because reaching them is expensive. A defect on the 70th floor means a building maintenance unit, rope access team or suspended platform, permits, safety planning and tenant coordination.
That reality pushes decision-makers toward systems with long service life and low maintenance, and toward installation methods that are right the first time.
5. High visibility and reputation
A Marina tower competes for tenants, buyers and investor confidence on appearance as much as on location. A stained, cracked or mismatched facade quietly lowers perceived value. Facade quality is therefore both a safety matter and a financial one.

What Are GRC Facade Solutions and How Do They Work?
Glassfibre Reinforced Concrete (GRC), also called GFRC in many markets, is a composite made of cement, fine sand, water, polymer admixtures and alkali-resistant glass fibres. The fibres act like reinforcement distributed through a thin shell, giving the product tensile and flexural strength that plain mortar lacks.
Most facade panels are made by the spray-up method: a mix of cement slurry and chopped glass fibre is sprayed into a mould in controlled layers and compacted by roller. A face coat is applied first to capture detail and colour, followed by the backing layers that carry structural loads. Another common method is premix casting, used for smaller or more intricate elements.
Why thin matters
A typical GRC skin is only around 10 to 15 millimetres thick, which is why GRC panels weigh far less than solid precast concrete of similar size. Thin does not mean weak, though. The panels are usually stiffened by a steel stud frame or rib system that connects to the building through engineered anchors.
Common GRC facade components in tower projects
- Cladding panels with flat, textured or sculpted faces
- Vertical fins and louvres that frame the elevation and shade glazing
- Parapets, copings and cornices
- Column covers and spandrel panels
- Mashrabiya-style screens and perforated decorative panels
- Crown elements, domes and entrance canopies
- Window surrounds, bands and reveals
GRC, GRP and GRG: knowing the difference
These three abbreviations are often confused. GRC is cement-based and suited to exterior facades. GRP (glass reinforced plastic) is a resin-based fibreglass composite used for domes, mouldings and corrosion-resistant items, while GRG (glass reinforced gypsum) is a gypsum-based material used mainly for interior ceilings and decorative features. For a tower’s external envelope, GRC is generally the right choice, with GRP and GRG sometimes complementing it in lobbies, canopies and interiors.
The standards that guide good practice
The industry relies on established standards and guidance for material testing, mix design, production control and design, including European standards for GRC products and test methods and guidance from the Glassfibre Reinforced Concrete Association and the Precast/Prestressed Concrete Institute. In practice, a reputable manufacturer follows documented mix designs, takes regular test samples from production, and keeps records that consultants can audit. Ask to see them. A supplier who cannot show you test records is asking for your trust instead of earning it.
Why GRC Facade Solutions Suit Dubai Marina High-Rise Buildings
Let’s connect the material to the conditions. These are the reasons GRC keeps appearing on specifications for Marina-type towers.
Non-combustible by nature
GRC is a cement-based product. It does not burn, it does not feed a flame, and it does not melt and drip. For a city that has lived through several high-rise facade fires, this single characteristic carries enormous weight with consultants and authorities. The full story of fire compliance, however, involves the whole assembly rather than one component, and we cover it in the next section.
Lightweight compared with solid concrete
Every kilogram added to a facade is a kilogram the slab edge, the anchors and the foundations eventually carry. On a supertall tower, that adds up quickly. Because GRC panels are thin, they cut dead load substantially compared with solid precast or natural stone cladding. This can allow lighter support systems, simpler anchors and faster installation.
Design freedom and mould-based repetition
Once a mould exists, a design can be repeated precisely across hundreds of panels. Complex curves, deep reveals and sharp detailing that would be extremely expensive in stone are routine in GRC. For a tower with a signature elevation, this repeatability gives you both creative flexibility and consistent quality.
Surface finish and colour options
Finishes include smooth cement, sand-textured, acid-etched, exposed aggregate-look, stone-look, pigmented and painted surfaces. Integral pigments avoid the problem of paint-only colour that fades or peels. Where paint or protective coating is used, high-quality systems tested for UV and salt exposure should be specified.
Durability when made properly
A dense, well-cured GRC panel with a suitable sealer resists weathering, salt exposure and UV. Alkali-resistant glass fibre and polymer additives address the long-term behaviour of the composite. The word “properly” matters here, and we return to it when we discuss quality control.
Compatibility with other facade systems
GRC is not an either-or choice. It sits comfortably alongside glass curtain walls, aluminium composite systems with non-combustible cores, natural stone and metal features. Many Marina towers use GRC on podium levels, crowns, fins and feature bands while glass dominates the shaft. That blend delivers a distinctive look without placing the entire facade budget on one material.
Fire Safety and Compliance for GRC Facade Solutions in Dubai
Fire safety is the issue most owners ask about first, and rightly so. A handful of tall-building fires in the UAE, including incidents in Dubai Marina towers, pushed regulators and the industry to tighten facade requirements significantly.
What the UAE Fire and Life Safety Code expects
The UAE Fire and Life Safety Code of Practice, enforced in Dubai through Dubai Civil Defence, sets requirements for external wall and cladding systems on high-rise buildings. Published reporting and official requirement lists describe several key themes:
- Non-combustible materials are expected for the facade, tested to recognised standards such as ASTM E136 or equivalent.
- Complete assemblies matter. The facade system, including panels, insulation, sealants and fixings, must be evaluated as a system rather than as isolated components.
- Civil Defence-approved and internationally listed systems are required for perimeter fire barriers, curtain walls and cladding.
- Cavity barriers and perimeter fire barriers must be detailed so that flame cannot travel up a ventilated cavity behind the cladding.
- Inspection during installation is part of the approval process, not only a final check.
The updated code also raised the bar from “limited combustible” toward “non-combustible” materials, and officials have said that existing towers are expected to align with the newer requirements when cladding maintenance or replacement comes due. Dubai Civil Defence has also made clear that it validates a building facade as compliant only when the replacement is complete, which is why partial fixes rarely satisfy authorities.
Always confirm the current edition of the code and the project-specific Civil Defence conditions with your fire consultant, because requirements and approval processes are updated periodically.
How GRC fits into this picture
GRC itself is cement-based, which is a strong starting point. But a compliant facade is more than panel material. Consider the other parts of the assembly:
- Insulation behind the panels, which must meet the same non-combustible expectation where required.
- Sealants and gaskets, which can be combustible even when the panel is not. The code focuses on this exact weakness.
- Fixings and support framing, which must retain strength in heat.
- Fire stops and cavity barriers at every floor and compartment line.
- Test evidence that the assembly, or an approved equivalent, has been assessed.
A responsible GRC contractor works with the facade consultant and fire engineer to document these points early, rather than discovering gaps during inspection.
Practical advice from the field
On high-rise projects, the most common compliance problems are not about the headline material. They are about undocumented substitutions, missing test certificates, and details that differ between drawing and site. The best defence is a paper trail: approved shop drawings, material submittals, batch records and installation photographs by floor and elevation.

Retrofitting Older Marina Towers with GRC Facade Solutions
Many towers in the Marina were built when facade requirements were less strict. Owners’ associations now face a difficult question: how do we upgrade safely without disrupting hundreds of residents and without bankrupting the sinking fund?
Why retrofit conversations are increasing
- Fire code updates and growing safety awareness
- Ageing sealants, coatings and fixings after fifteen or more years of marine exposure
- Insurance and mortgage considerations
- Resident concerns after nearby incidents
- Planned major maintenance cycles
Where GRC helps in retrofit work
GRC’s low weight is especially valuable on existing buildings because the structure was designed for the original facade load, not for heavy replacement cladding. A properly engineered GRC system can often replace or overlay certain elements without overloading the slab edge. It can also be moulded to reproduce an existing architectural profile, so a tower can keep its identity while upgrading its materials.
A sensible retrofit approach
- Survey and diagnosis. Inspect the existing cladding, anchors, sealants and substrate. Record defects floor by floor.
- Engineering assessment. Check the load capacity of the structure and the condition of existing anchors.
- Fire strategy review. Establish which elements must change and what evidence the authority will want.
- Mock-up. Build and test a sample on a low-risk elevation or on the ground.
- Phased works. Sequence the work by elevation to limit disruption and keep egress and access safe.
- Verification. Document everything for approval and future audits.
Retrofit is where honest advice matters most. A good contractor will tell you when a repair is enough, when a partial replacement is smarter, and when only a full re-clad will satisfy the authority.
Design Freedom with GRC Facade Solutions on a Marina Tower
Architects are drawn to GRC because it breaks the usual trade-off between ambition and budget. Here are the design strategies we see working well on tall residential and mixed-use towers.
Sculptural fins and vertical rhythm
Vertical fins create shadow lines that change throughout the day and help shade glass from the harsh sun. In a skyline as crowded as the Marina, a strong vertical rhythm makes a tower recognisable from the water and from the road.
Cultural and contemporary patterns
Dubai’s design language often draws on Islamic geometry and Arabic motifs. GRC is well suited to perforated screens, mashrabiya-inspired panels and relief patterns, because the mould captures fine detail and the finished panel remains durable. A contemporary reinterpretation, rather than a literal copy, tends to age better and feel more premium.
Podium and entrance statements
Podiums, lobbies and drop-off areas are where residents and visitors experience the building up close. Deep reveals, curved canopies and richly textured walls in GRC create a sense of arrival at moderate cost. Because these zones are close to eye level, finish quality is scrutinised more heavily, so mock-ups and sample approvals are essential.
Crown and parapet features
A tower’s crown defines its skyline silhouette. Crowns are exposed to the strongest wind and the most difficult access, so lightweight yet durable elements are particularly helpful. GRC crowns can be designed in segments that are fixed and sealed with good drainage, reducing the number of heavy lifts at height.
Colour and tone strategy
Colour in a coastal city needs care. Light colours reduce heat absorption and show dust differently from dark tones. Dark pigments can fade or show efflorescence if the mix and sealing are not right. A mock-up exposed to real site conditions for a few weeks reveals more than any sample board.
Integrating lighting and services
Channels for lighting, drainage and small service penetrations can be designed into the panel rather than cut later. Early coordination with the MEP and lighting designers prevents field modifications that weaken panels or break the fire barrier line.
Structural Engineering: Anchors, Frames and Movement
The most beautiful panel fails if it is poorly connected. Facade engineers often say that the connection is the facade. This section covers the details that matter.
The GRC panel and steel stud frame
Most GRC facade panels are bonded or connected to a light steel stud frame, which stiffens the thin skin and provides connection points to the building. The frame is designed so that the panel can move slightly without cracking, while loads travel safely into the structure.
Flexible anchors
Rigid connections cause cracks. Good designs use flex anchors, gravity anchors and restraint anchors in a deliberate arrangement. Gravity anchors carry the weight. Restraint anchors resist wind. Flex anchors allow the panel to absorb thermal and structural movement. Anchor positions, edge distances and tolerances are set in the shop drawings and checked against the building’s actual slab edges.
Corrosion protection
Anchors and frames must resist chlorides. That means appropriate stainless steel grades or high-quality protective coatings, careful detailing of contact between dissimilar metals, and attention to cut edges and welds. This is not an area for value engineering without engineering sign-off.
Tolerances and building movement
Tall buildings move. Concrete shortens over time, floors deflect, and wind sways the structure. The facade must accommodate these movements without distress. The design should account for floor-to-floor movement, slab-edge tolerances and thermal cycles, with joint widths sized accordingly.
Joints and sealants
Joints are the facade’s most vulnerable detail. Their width must match the expected movement, the backing material must be right, and the sealant must be a type tested for UV, temperature and adhesion to GRC. Because sealants can be combustible, the fire team should review them too. Include the sealant in the mock-up and the test plan, not as an afterthought.
Drainage and water management
Water that enters the system needs a path out. Good details include drip edges, sloped surfaces, weep holes where appropriate and cavity drainage. Leaks in a high-rise often travel far from the entry point, so prevention is cheaper than diagnosis.

GRC Facade Solutions vs Other Cladding Materials
No single material is right for every building. Here is a fair comparison of common options for Marina-type towers.
| Factor | GRC | Solid precast concrete | Natural stone | Aluminium composite panels | Glass curtain wall |
| Weight | Low | High | High | Very low | Moderate |
| Fire behaviour | Non-combustible cement base | Non-combustible | Non-combustible | Depends on core type | Non-combustible glass, but assembly matters |
| Design freedom | Very high | Moderate | Limited by cutting | High (flat and folded) | High |
| Marine durability | Good with proper mix and sealing | Good | Varies by stone | Good with quality coatings | Good |
| Repetitive complex shapes | Excellent | Costly | Very costly | Limited | Limited |
| Typical use | Fins, cladding, features, crowns | Large structural facade panels | Premium podiums, lobbies | Large flat areas, where core is compliant | Main tower shaft |
How to read this table
- Choose GRC when you want sculptural detail, lower weight and non-combustible performance.
- Choose solid precast when structural capacity and mass are the priority.
- Choose stone for a premium natural finish in limited areas, mindful of weight and cost.
- Choose composite panels only with non-combustible or fire-rated cores approved for the building height.
- Choose glass for the main envelope, paired with other materials for shading and character.
Most successful towers combine materials. The question is not “GRC or glass” but “where does each material do its best work?”
Quality Control: What Separates Good GRC From Poor GRC
GRC performance depends heavily on production quality. Two manufacturers can quote the same drawing and deliver very different results. Here is what to examine.
Raw materials
- Alkali-resistant glass fibre of verified quality and content
- Cement and sand from consistent, tested sources
- Polymer admixtures suited to hot-climate production
- Pigments with proven colour stability
Mix and spray control
The ratio of fibre to cementitious material, the water content and the compaction technique determine density and strength. Controlled spray equipment, trained operators and recorded mix proportions reduce variability. Manufacturers should take production samples and test them for properties such as density, flexural strength and water absorption in line with accepted standards.
Curing
Hot weather accelerates water loss from thin sections. If panels dry too quickly, they can develop shrinkage cracks and weaker surfaces. Proper curing, with controlled moisture and temperature, is among the most important and least visible steps in GRC production. A factory that cures properly is a factory that cares.
Moulds
Mould quality translates directly to panel quality. Dimensional accuracy, surface smoothness and durability under repeated use all matter. A good manufacturer fabricates and maintains its own moulds, and inspects them before each production run.
Documentation and third-party credentials
Look for ISO 9001:2015 quality management certification, documented inspection and test plans, traceability from batch to panel, and approvals from the relevant authorities and consultants. Reputable manufacturers publish this openly. A supplier’s ISO and approval certificates should be easy to find and easy to verify, which is the kind of transparency buyers should expect.
The GRC Facade Installation Process: From Concept to Handover
A tower facade is not a product you order from a catalogue. It is a process, and the process is where most risk is managed. Here is how a well-run GRC facade project typically unfolds.
Stage 1: Early involvement and feasibility
Bring the GRC specialist in at concept or design development, not after the design is fixed. Early advice on panel sizes, mould economy, weight, anchors and fire compliance often saves more money than any later negotiation.
Stage 2: Design development and shop drawings
The contractor develops detailed shop drawings showing panel layouts, sections, anchor locations, joint details and interfaces with glazing, slabs and fire barriers. These go to the consultant for review. Expect several rounds. This is where tolerances and movement are agreed.
Stage 3: Mock-ups and testing
A full-scale mock-up of a representative bay is built and inspected. Depending on the project, performance tests may cover water penetration, air leakage and structural behaviour, along with fire-related documentation for the assembly. Approvals at this stage become the benchmark for production.
Stage 4: Mould making and production
Moulds are fabricated and approved. Production begins in batches, with each panel tagged for location. Quality control checks include dimensions, surface finish, colour consistency and samples sent for testing.
Stage 5: Logistics
Delivering large panels to a congested Marina site takes planning. Delivery windows, crane time, hoisting routes and storage on site all matter. Panels are packed on frames to prevent damage in transit. Dedicated panel transportation and delivery planning keeps installation on schedule and protects finished edges.
Stage 6: Installation
Trained crews fix anchors, align panels, adjust to tolerance, install joints and sealants, and complete fire barriers. Work at height requires a rigorous safety system: suitable access equipment, fall protection, permits, exclusion zones below, and weather limits for wind. Installation is inspected throughout rather than only at the end.
Stage 7: Finishing, inspection and handover
Surface touch-ups, final sealing, cleaning and inspection precede handover. A good handover includes as-built drawings, test reports, material data, maintenance guidance and warranty documents. For an owner, this pack is as valuable as the facade itself.

Maintenance and Lifecycle Care for GRC Facades
GRC is low maintenance, not no maintenance. A simple, regular programme extends service life dramatically.
What a maintenance programme should include
- Annual visual inspection of panels, joints and sealants, ideally by rope access or a BMU
- Sealant condition survey, with replacement planned before failure
- Cleaning with methods compatible with the finish, avoiding harsh acids or high-pressure washing that erodes the surface
- Anchor and fixing checks at representative locations, particularly after severe weather
- Coating renewal at intervals suited to the specific system
- Crack monitoring and repair using suitable materials
Early warning signs
Watch for staining along joints, hairline cracks that grow, efflorescence (white salt deposits), failing sealant, rust streaks and loose or displaced panels. Small defects are cheap. Ignored defects at height become expensive very quickly.
Repair rather than replace
One of GRC’s practical advantages is that localised damage can often be repaired, or an individual panel replaced from its original mould, without disturbing a whole elevation. Specialists who both manufacture and maintain panels, as with dedicated GRC repair and maintenance services, can match profiles and finishes more accurately because they hold the original production knowledge.
GRC Facade Cost in Dubai: Value and Lifecycle Thinking
Cost conversations around facades often focus on the price per square metre. That figure is only one part of the story.
What drives GRC facade cost
- Panel size and complexity, which affect mould count and production time
- Repetition, because more repeats per mould means lower unit cost
- Finish and colour, with special textures and pigments costing more
- Anchor and frame design, including the steel and corrosion protection
- Height and access conditions, which affect installation productivity
- Testing and documentation requirements
- Logistics and site constraints, especially in congested areas
Where savings are real
- Design for repetition. Fewer unique moulds mean substantial savings.
- Involve the specialist early. Small design adjustments can reduce panel count and anchor complexity.
- Optimise panel size for production, transport and hoisting.
- Use GRC where it adds most value, such as fins, features and crowns.
Where “savings” backfire
- Thinning panels beyond engineered limits
- Cutting curing time
- Substituting anchors or sealants without approval
- Skipping mock-ups
- Choosing the lowest bid without checking track record and capacity
A facade that needs early repair or fails an inspection can cost many times what a careful specification would have. At tower height, the cheapest option on day one is rarely the cheapest option over thirty years.
The value side of the equation
A facade also contributes to value through reduced dead load, faster programme, lower insurance and safety risk, stronger resale and rental appeal, and fewer disruptive repairs. Consultants and owners increasingly model these factors in lifecycle terms, and GRC often performs well in such comparisons.
How to Choose a GRC Facade Contractor in Dubai, UAE
Choosing the right partner is the single biggest decision after choosing the material. Use this checklist.
Capability checklist
- In-house manufacturing with its own moulds, production lines and curing facilities
- Design and shop drawing capability with experienced technical staff
- Installation crews trained for work at height
- Track record on comparable projects and with recognised developers and contractors
- Quality certification such as ISO 9001:2015, with documented procedures
- Regulatory familiarity with Dubai Municipality and Civil Defence submission processes
- Capacity to meet the programme without compromising quality
- After-sales support including maintenance and repair
Questions to ask any supplier
- Can you show test results from recent production batches?
- How do you control curing in summer?
- Who designs the anchors, and who checks them?
- What is your process for mock-ups and approvals?
- How do you document installation by floor and elevation?
- What warranty do you provide, and what does it cover?
- Can we visit your factory?
Where to Research GRC Manufacturers Serving Dubai
Start your shortlist by reviewing what manufacturers actually publish. A credible supplier explains its GRC products and panel types, sets out its design, manufacturing and installation services, and shares completed and ongoing projects that you can cross-check with consultants.
A project gallery helps you judge finish quality, colour consistency and joint detailing before you request samples. Pay attention to the developers and contractors a supplier works with, because a record on large UAE projects indicates the capacity to handle tower programmes. Finally, ask for references relevant to your building height and authority requirements, and visit the factory if you can.

GRC Facade Solutions Across Dubai Marina, JBR and Neighbouring Districts
Facade needs differ slightly from one waterfront district to another, but the same principles apply across Dubai Marina, JBR, Al Sufouh, Jumeirah Lakes Towers (JLT), Palm Jumeirah and Business Bay. Each area combines coastal or humid exposure, tall buildings and demanding authority review.
Why local manufacturing matters
Choosing a GRC manufacturer in the UAE instead of importing finished cladding brings practical advantages for tower projects:
- Shorter lead times for moulds, sample panels and replacement units
- Easier factory visits for consultants and owners to inspect curing and quality control
- Faster response when a panel needs repair or a finish must be matched
- Production tuned to local heat, including summer curing practices
- Simpler coordination with Dubai Municipality and Civil Defence submissions
Many GRC panel manufacturers serving Dubai operate from industrial areas in neighbouring emirates such as Sharjah, which keeps delivery to the Marina within practical driving distance. What matters is not the postcode of the factory but its documented quality, capacity and ability to support site work.
Search terms you will meet in tenders and specifications
When researching or writing a brief, you will come across phrases such as GRC cladding Dubai, GRC panels UAE, GRC fins and screens, high-rise facade cladding in Dubai and GRC contractor for Dubai Marina towers. They all point to the same core need: a supplier that can design, produce and install tested panels safely at height. Combine those terms with your building height, fire requirements and finish preferences to find specialists who are genuinely equipped for tower work.
Questions worth asking about your district
- Is the site exposed to direct waterfront wind or sheltered by neighbouring towers?
- How tight is street access for deliveries and hoisting?
- Are there podium, crown or balcony zones where GRC adds the most value?
- What do the owners’ association rules say about facade works and working hours?
Common Mistakes in High-Rise GRC Facade Solutions and How to Avoid Them
Experience across the industry shows the same problems recurring. Avoid these.
1. Treating GRC as a late-stage decoration
When GRC is added after structure and glazing are fixed, there is little room to resolve anchors, tolerances and fire barriers. Fix: involve the specialist during design development.
2. Ignoring tolerances
Slab edges are never perfectly straight. If the design assumes ideal dimensions, site installation becomes improvisation. Fix: survey the structure early and design adjustable connections.
3. Overlooking sealants and gaskets
A non-combustible panel with an untested sealant is a weak link in both durability and fire performance. Fix: treat sealants as part of the tested and approved assembly.
4. Poor curing and rushed production
Summer heat makes this a real risk. Fix: audit the factory’s curing procedure and ask for test records.
5. Inadequate drainage details
Water finds every weakness. Fix: include drainage paths, drip details and cavity management in the design and mock-up.
6. Unapproved substitutions
Changes made on site to save time or money can break compliance. Fix: require written approval and updated documentation for any change.
7. Skipping the maintenance plan
A facade without a maintenance programme degrades faster and fails more expensively. Fix: include a maintenance manual and inspection schedule at handover.
8. Choosing on price alone
The lowest quote may reflect thinner panels, weaker anchors or limited quality control. Fix: evaluate bids on capability, track record and documented methodology, not only the number.
A Practical Scenario: Specifying GRC for a Marina Tower Podium and Crown
To make this concrete, consider a typical, hypothetical brief. This is an illustrative example rather than a record of a specific project.
A developer is finishing the design of a 60-storey residential tower in the Marina. The shaft is glass, but the architect wants a distinctive podium, vertical fins on the lower levels and a sculpted crown that reads clearly from the waterfront.
Step one is a feasibility review. The GRC specialist studies the drawings and suggests that fin profiles be reduced to three standard types so that three moulds can serve the whole building. The crown is divided into segments sized for hoisting.
Step two is fire and compliance. The fire consultant confirms the required assembly performance, and the facade team selects non-combustible insulation, tested sealants and fire barriers at each floor line. The documentation plan is agreed before any production begins.
Step three is the mock-up. A two-storey bay is built, including a fin, a spandrel and a corner. The team inspects colour, texture and joint appearance in morning and afternoon light, and carries out the required performance tests.
Step four is production and installation. Panels are cast, cured and tagged. Installation proceeds elevation by elevation, with floor-by-floor photographic records and sealant adhesion checks.
Step five is handover. The owner receives drawings, certificates, a maintenance manual and a recommended inspection calendar.
The key point is not the specific numbers. It is the sequence: early involvement, documented compliance, tested mock-up, controlled production, recorded installation and planned maintenance. Projects that follow this sequence tend to run smoothly, and projects that skip steps tend to find the missing steps later at much greater cost.
Performance Verification: Testing Before You Commit
On a tall building, you cannot afford to learn how a facade behaves after it is installed on the 60th floor. Verification belongs at the start of the project, and it is where experienced teams separate themselves from optimistic ones.
What testing usually covers
- Material and production tests. Density, flexural strength, water absorption and fibre content, taken from production samples and compared against the approved mix design.
- Structural checks. Calculations and, where required, load tests that show panels and anchors can resist the design wind pressure, including suction at corners and crowns.
- Water and air performance. Mock-up testing that checks joints, interfaces with glazing and drainage paths under simulated rain and pressure.
- Fire-related evidence. Documentation showing that the assembly, or an accepted equivalent, meets the requirements set by the fire consultant and the authority.
- Finish approval. Visual sign-off of colour, texture and joint appearance under real daylight.
Why the mock-up is worth its cost
A mock-up is the cheapest insurance on the project. It exposes clashes between drawings and reality, gives installers a chance to refine their method, and lets the owner and architect approve the appearance with their own eyes. Teams that skip it often pay later through rework on live elevations, where every correction involves access equipment and programme delays.
Keep the evidence organised
Create a single, indexed record of approvals, test reports and installation photographs. When a consultant, insurer or authority asks a question two years later, you can answer within minutes instead of weeks. In our experience, owners who receive a clean, well-organised handover file rarely regret the effort, and facility managers who inherit one can plan maintenance with far more confidence.

Warranties, Insurance and Long-Term Responsibility
Facade work carries long-tail risk, so the commercial terms matter as much as the technical ones.
What to clarify in the contract
- Warranty scope and duration. What does the warranty cover: panels, finishes, anchors, sealants, workmanship? What is excluded, and under which maintenance conditions does it stay valid?
- Defect response. How quickly will the contractor attend a reported problem, and who pays for access equipment at height?
- Design responsibility. Who is responsible for anchor design, movement allowances and fire details, and who checks them?
- Substitution control. Any change to materials or details should require written approval from the consultant.
- Insurance. Confirm that the contractor carries appropriate cover for work at height and for professional liability where design is included.
Plan for the second life of the building
A facade will eventually need repair or renewal. If the original manufacturer retains moulds, mix records and colour references, matching replacement panels becomes straightforward. If those are lost, matching can become expensive and imperfect. When comparing suppliers, ask how long they keep moulds and records, and whether they offer maintenance services after handover. A supplier that stands behind its work for decades is worth more than one that disappears after installation.
A note on realistic expectations
No material is maintenance-free, and no contractor can promise that a facade will never need attention. What a good partner can promise is clarity: clear design assumptions, clear evidence of quality, clear maintenance guidance and clear communication when something needs fixing. That honesty is the foundation of trust between an owner and a facade specialist.
Sustainability and Green Building Considerations
Dubai has promoted sustainable building practices through regulations and rating systems, and many developers set their own environmental targets. Facade choices contribute in several ways.
- Reduced material use. Thin GRC sections use less cement and aggregate than equivalent solid concrete elements.
- Lower transport and lifting energy. Lighter panels reduce transport loads and crane effort.
- Durability. A facade that lasts longer avoids the embodied carbon of early replacement.
- Thermal performance. GRC panels can be combined with insulation within the facade build-up, and shading fins reduce solar gain on glazing, lowering cooling demand.
- Local manufacturing. Producing panels within the UAE reduces transport distances compared with importing finished cladding.
If your project targets a green rating, ask the supplier for material data, mix information and any environmental documentation that may support credits. Be sure to confirm which requirements apply to your specific building and rating system with the sustainability consultant.
Safety on Site: Working at Height in the Marina
Facade installation at height is one of the highest-risk activities in construction. Responsible contractors build safety into the method rather than treating it as paperwork.
- Method statements and risk assessments specific to each elevation and access system
- Trained and certified personnel for rope access, platforms and cranes
- Wind monitoring with clear stop-work limits
- Exclusion zones and overhead protection for areas below the work
- Controlled hoisting with checked rigging, tag lines and communication systems
- Coordination with the main contractor and the building’s operations team
- Emergency and rescue plans for work at height
For occupied buildings, add communication with residents, scheduling that respects quiet hours and balconies, and clear safety messaging. Good safety performance also tends to correlate with good quality, because well-organised crews make fewer mistakes.
What Owners’ Associations and Facility Managers Should Do Now
If you are responsible for an existing tower, here is a practical starting list.
- Commission a facade condition survey from a qualified consultant.
- Collect and organise documents, including original drawings, material specifications and any test certificates.
- Review fire compliance status with a fire engineer, including cladding type, sealants, insulation and barriers.
- Build a maintenance calendar that includes inspections, sealant renewals and cleaning.
- Budget realistically, including a sinking-fund strategy for major works.
- Engage specialists early, and get more than one technical opinion where the decision is significant.
- Communicate with residents so that planned works are understood and supported.
Acting early gives you choices. Waiting for a failure or an authority notice leaves you with fewer options and higher costs.
The Future of GRC Facades in Dubai Marina
Several trends are shaping where facade design is heading, and GRC is well positioned for most of them.
- Digital design and fabrication. Parametric modelling and CNC-cut moulds enable complex geometries with high accuracy.
- Stricter documentation. Digital records, QR-tagged panels and BIM-integrated information make audits and maintenance easier.
- Performance-led design. Owners increasingly expect facades to reduce heat gain, manage water and last longer.
- Retrofit demand. As early-generation towers age, upgrade projects will grow.
- Cultural design expression. Developers continue to seek facades that reflect local identity while feeling globally contemporary.
- Sustainability expectations. Material efficiency and lifecycle thinking will matter more in procurement.
For GRC suppliers, this means investing in quality control, technical capability and transparency. For owners and consultants, it means asking better questions and expecting better answers.

Conclusion: Building a Facade That Lasts
Dubai Marina’s skyline is a statement of ambition, and its facades carry that statement every day under heat, humidity, salt and wind. GRC facade solutions offer a rare combination of strengths for this setting: non-combustible cement-based composition, low weight, design flexibility, strong durability and the ability to be repaired and maintained over time.
But the material is only the beginning. The facades that succeed are the ones that benefit from early specialist involvement, rigorous engineering, documented fire compliance, disciplined production, careful installation and planned maintenance. If you follow that path, you protect residents, satisfy authorities, preserve the building’s value and create a facade worth looking at for decades.
Whether you are designing a new tower, planning a podium upgrade or evaluating a retrofit, the next step is simple: talk to a specialist early, ask for evidence, and insist on a clear process. If you already have drawings or a facade survey, sharing them with a GRC facade specialist for a technical review is a low-risk way to check panel sizes, anchor strategy and fire documentation before the design is fixed.
Frequently Asked Questions
What is GRC facade cladding?
GRC facade cladding is made from Glassfibre Reinforced Concrete, a thin cement-based composite strengthened with alkali-resistant glass fibres. It is moulded into panels, fins, screens and decorative features that are fixed to a building’s structure.
Is GRC fire resistant?
GRC is cement-based and non-combustible, so it does not feed a fire. Compliance in Dubai still depends on the whole facade assembly, including insulation, sealants and fire barriers, approved under the UAE Fire and Life Safety Code.
How long does a GRC facade last?
A well-made, properly cured and correctly installed GRC facade can last several decades. Service life depends on mix quality, anchors, sealants and regular maintenance, especially in coastal climates.
What is the difference between GRC and GRP?
GRC is cement-based and suited to exterior architectural elements, while GRP is a resin-based fibreglass composite used for domes, mouldings and corrosion-resistant items. Both can be moulded into complex shapes, but they behave differently in fire and weather.
Can GRC be used on high-rise buildings?
Yes. Its low weight reduces dead load on slab edges and anchors, which is why GRC is widely used for fins, podiums, parapets and crowns on towers, provided panels and fixings are engineered for wind and movement.
Is GRC suitable for Dubai’s hot, humid climate?
Yes, when it is mixed, cured and sealed properly. Controlled summer curing, corrosion-resistant anchors and tested sealants are essential to handle heat, humidity and salt in areas like Dubai Marina.
How much does GRC cladding cost?
Cost varies with panel size, mould repetition, finish, anchors, building height and testing needs. The only reliable figure is a project-specific quotation based on your drawings.
Does GRC need maintenance?
Very little, but not none. Annual inspections, sealant renewal, gentle cleaning and prompt crack repair keep it performing, and damaged panels can often be fixed through GRC repair and maintenance rather than replaced.